
Retaining Walls in Suwanee, GA
Structural and engineered retaining walls that level sloped yards, hold back soil and create usable space, backed by a 5-year hardscape warranty.
Walls Built for Suwanee Yards
Many Suwanee backyards slope toward the property line, and most neighborhoods have an HOA. We design walls that solve the grade, keep water from draining onto neighboring lots, and use block styles and colors that are easy to get approved.
Retaining walls are structural, and the part you can’t see matters most. We excavate to a stable footing, install a compacted gravel base, set drainage pipe and stone behind the wall to relieve water pressure, and use geogrid reinforcement where the design calls for it. We also serve Duluth, Johns Creek, Lawrenceville, Buford and the rest of North Metro Atlanta.
Retaining Wall Rules in Suwanee
Suwanee requires a separate permit for every retaining wall, with plans sealed by a structural engineer, load calculations and a $400 review fee. Plan review takes about 10 business days, and walls over 30 inches need a fall guard on top.
The city doesn't inspect the walls itself. It requires third-party engineering reports on compaction, footings and tie-backs, so the hidden parts of the wall get checked. We coordinate those reports for you.
What We Build
Segmental block retaining walls: modular gravity wall systems for most residential slopes
Engineered retaining walls: taller walls and walls supporting driveways, structures or steep grades, designed with an engineer
Tiered walls: two or more stepped walls to break up tall grade changes and add planting space
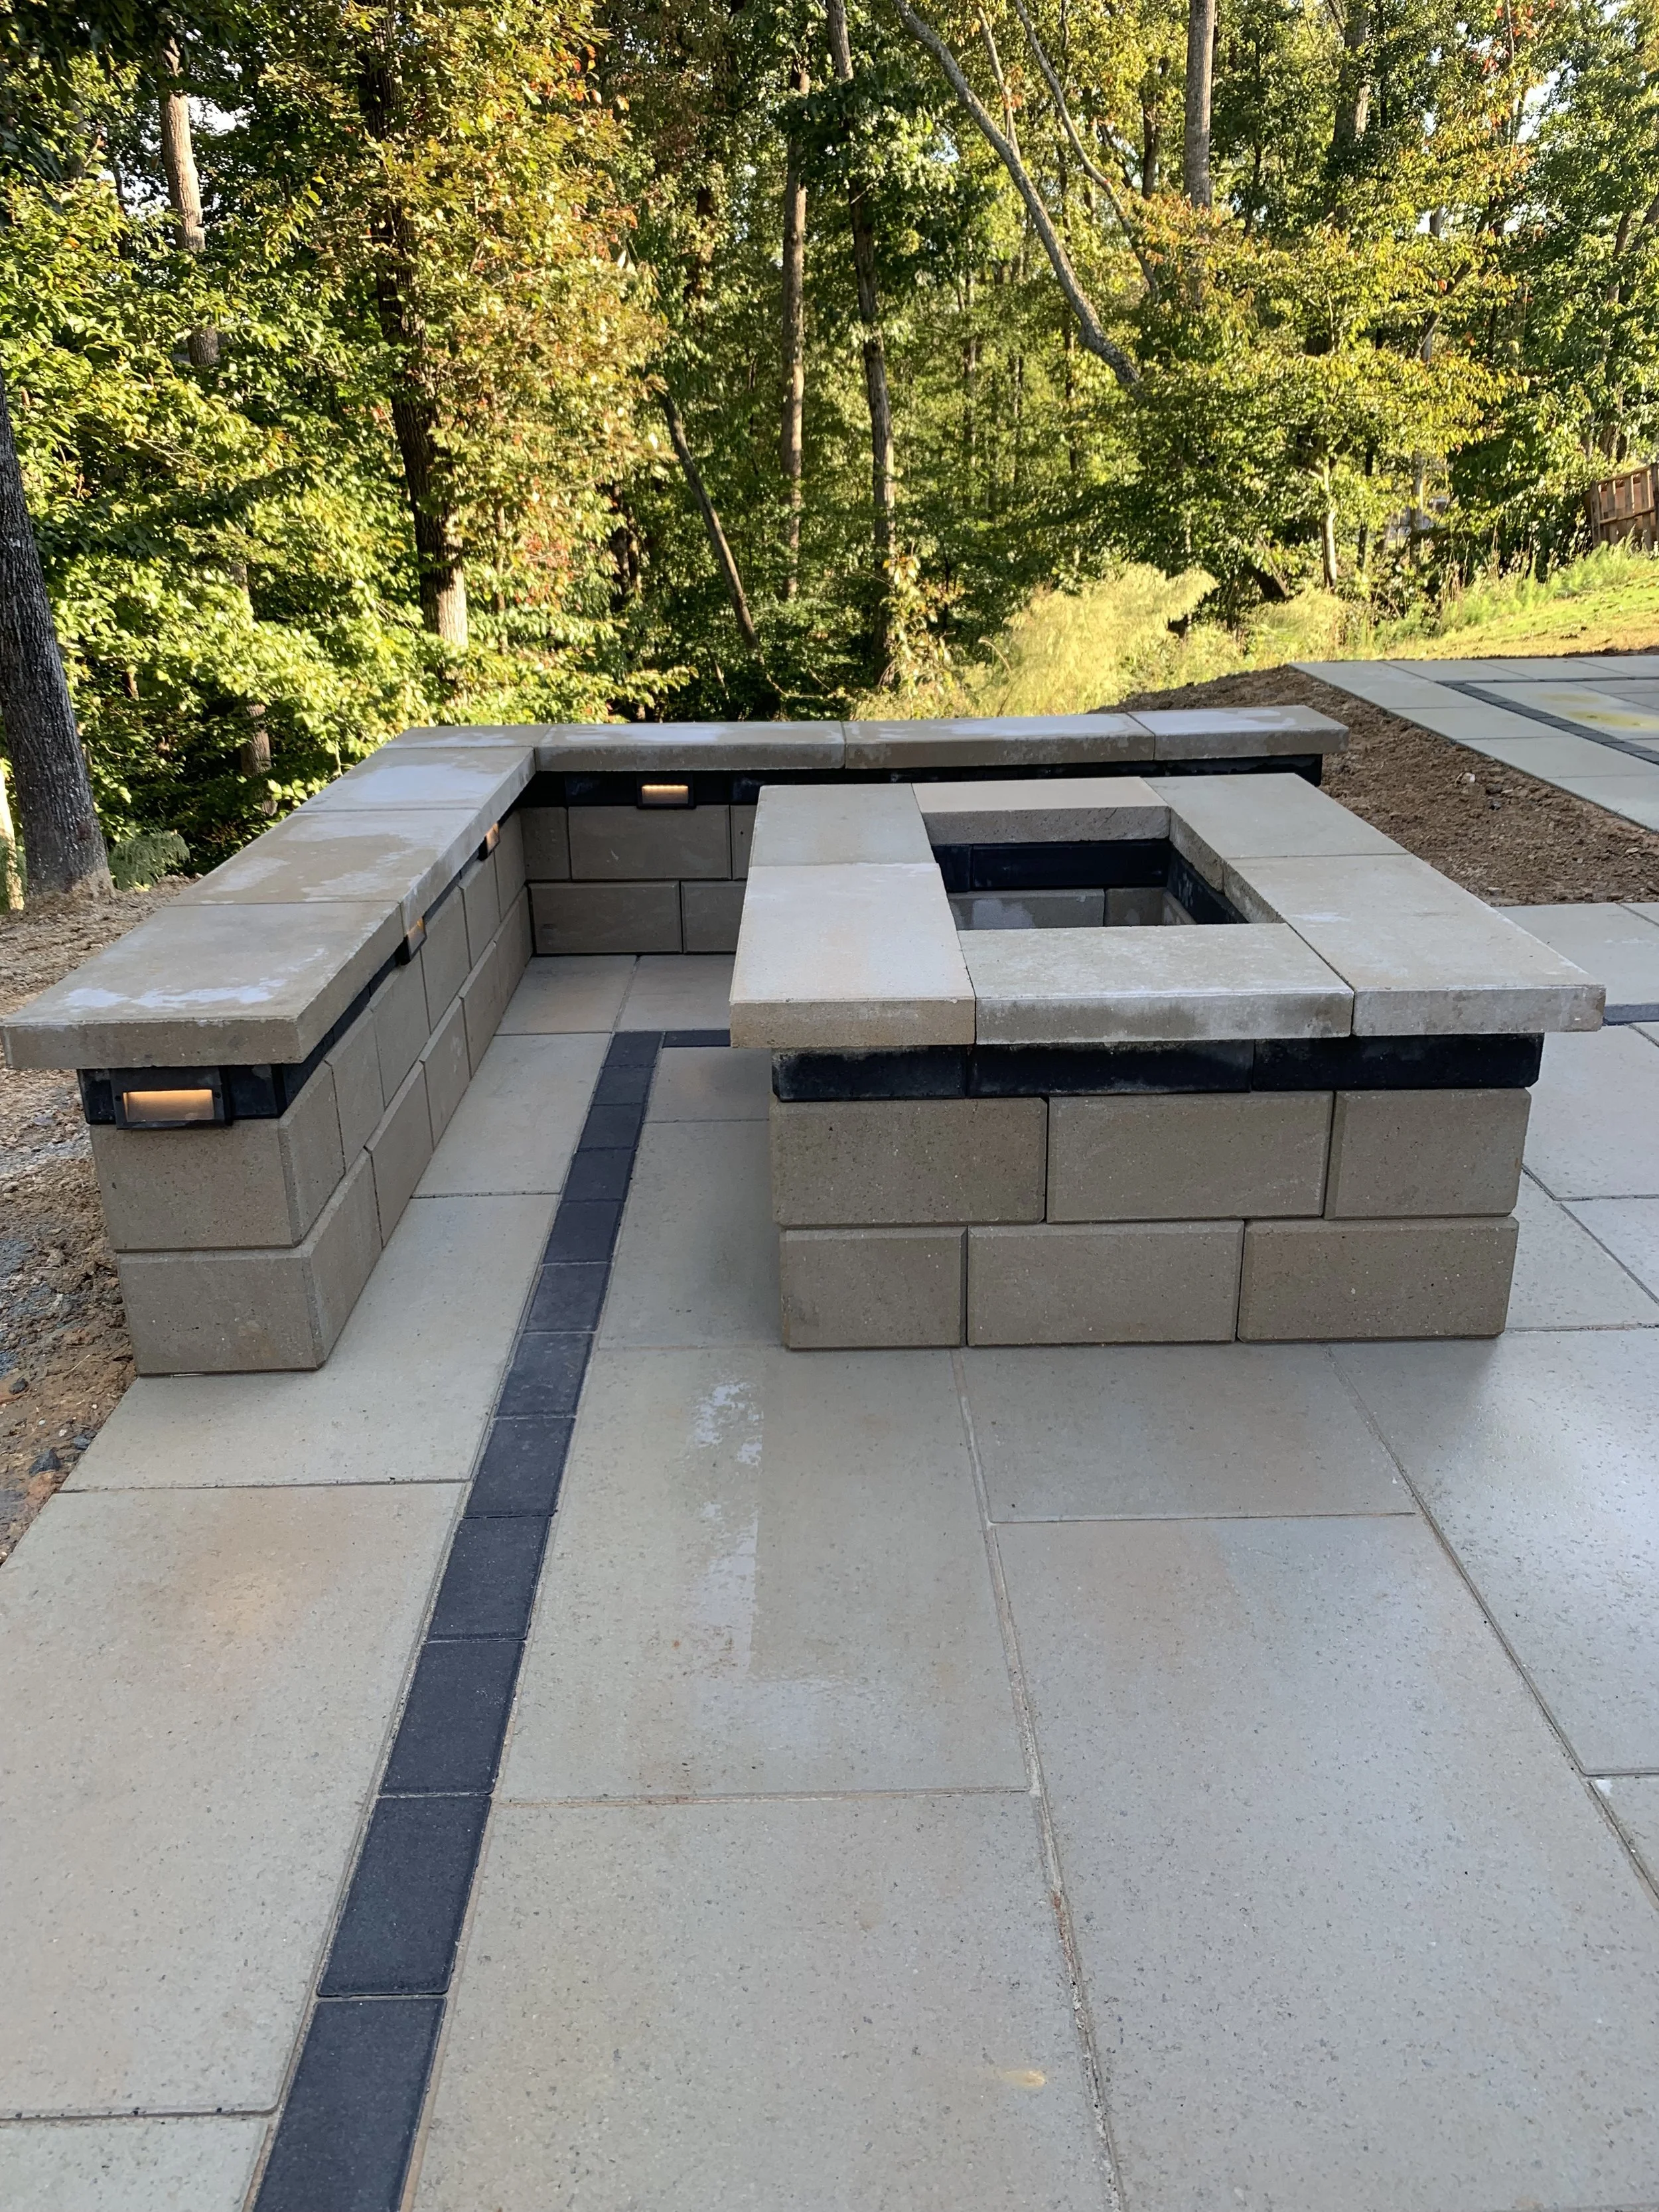
Seat walls and freestanding walls: built-in seating around patios and fire pits
Steps and stairs: built into the wall to connect each level of the yard
Drainage: perforated drain pipe, gravel backfill and grading to keep water away from the wall and your home
We build with premium wall systems from Techo-Bloc, Belgard, Unilock, Keystone and Tremron.
How It Works
Consultation: We walk the property, measure the grade and talk through what you want the space to do.
Design (optional): We can create a 2D plan and 3D rendering so you can see the wall and new layout before it’s built.
Engineering and permits: For walls that need an engineered design, we coordinate the engineering and handle the permit.
Build: Excavation, footing, base, drainage, reinforcement and wall installation. Most walls take 2–4 weeks; larger or engineered walls take longer.
Warranty: Every hardscape we install is backed by our 5-year warranty.
Recent Projects
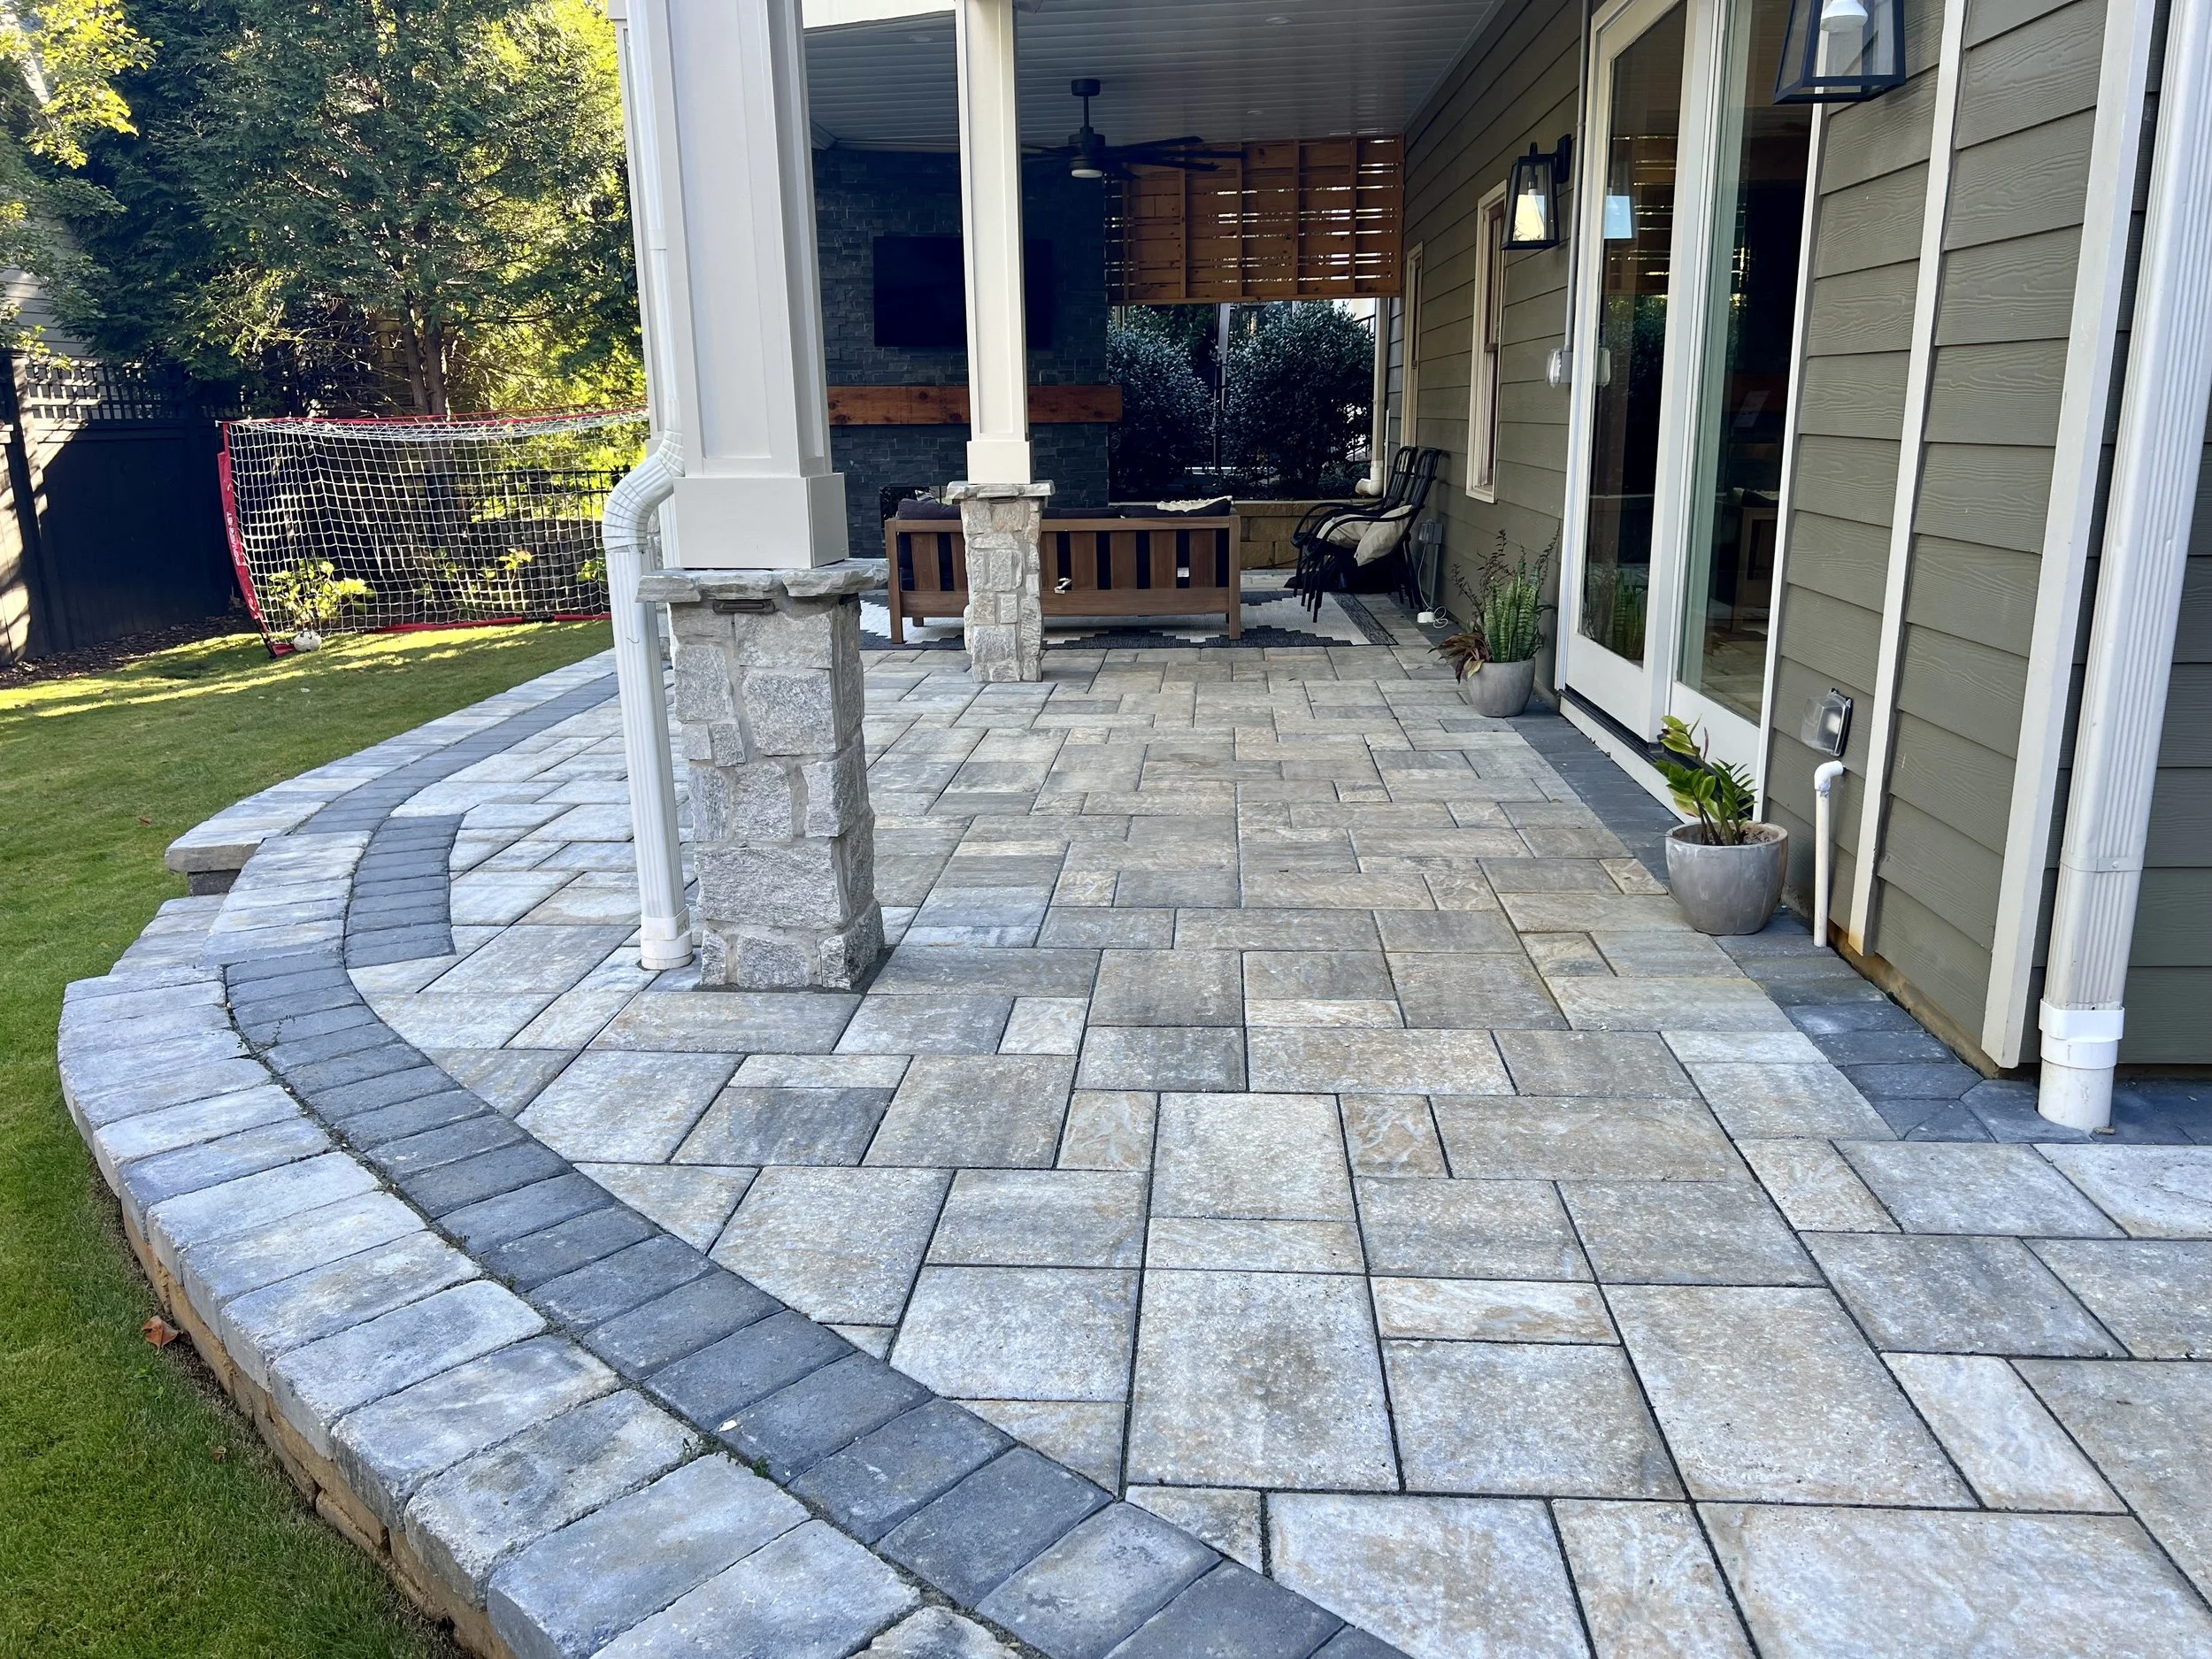
Project Two, Dacula. Stone steps and a river rock bed tame a sloped backyard, with a Belgard Dimensions paver patio under an elevated deck. View Project Two
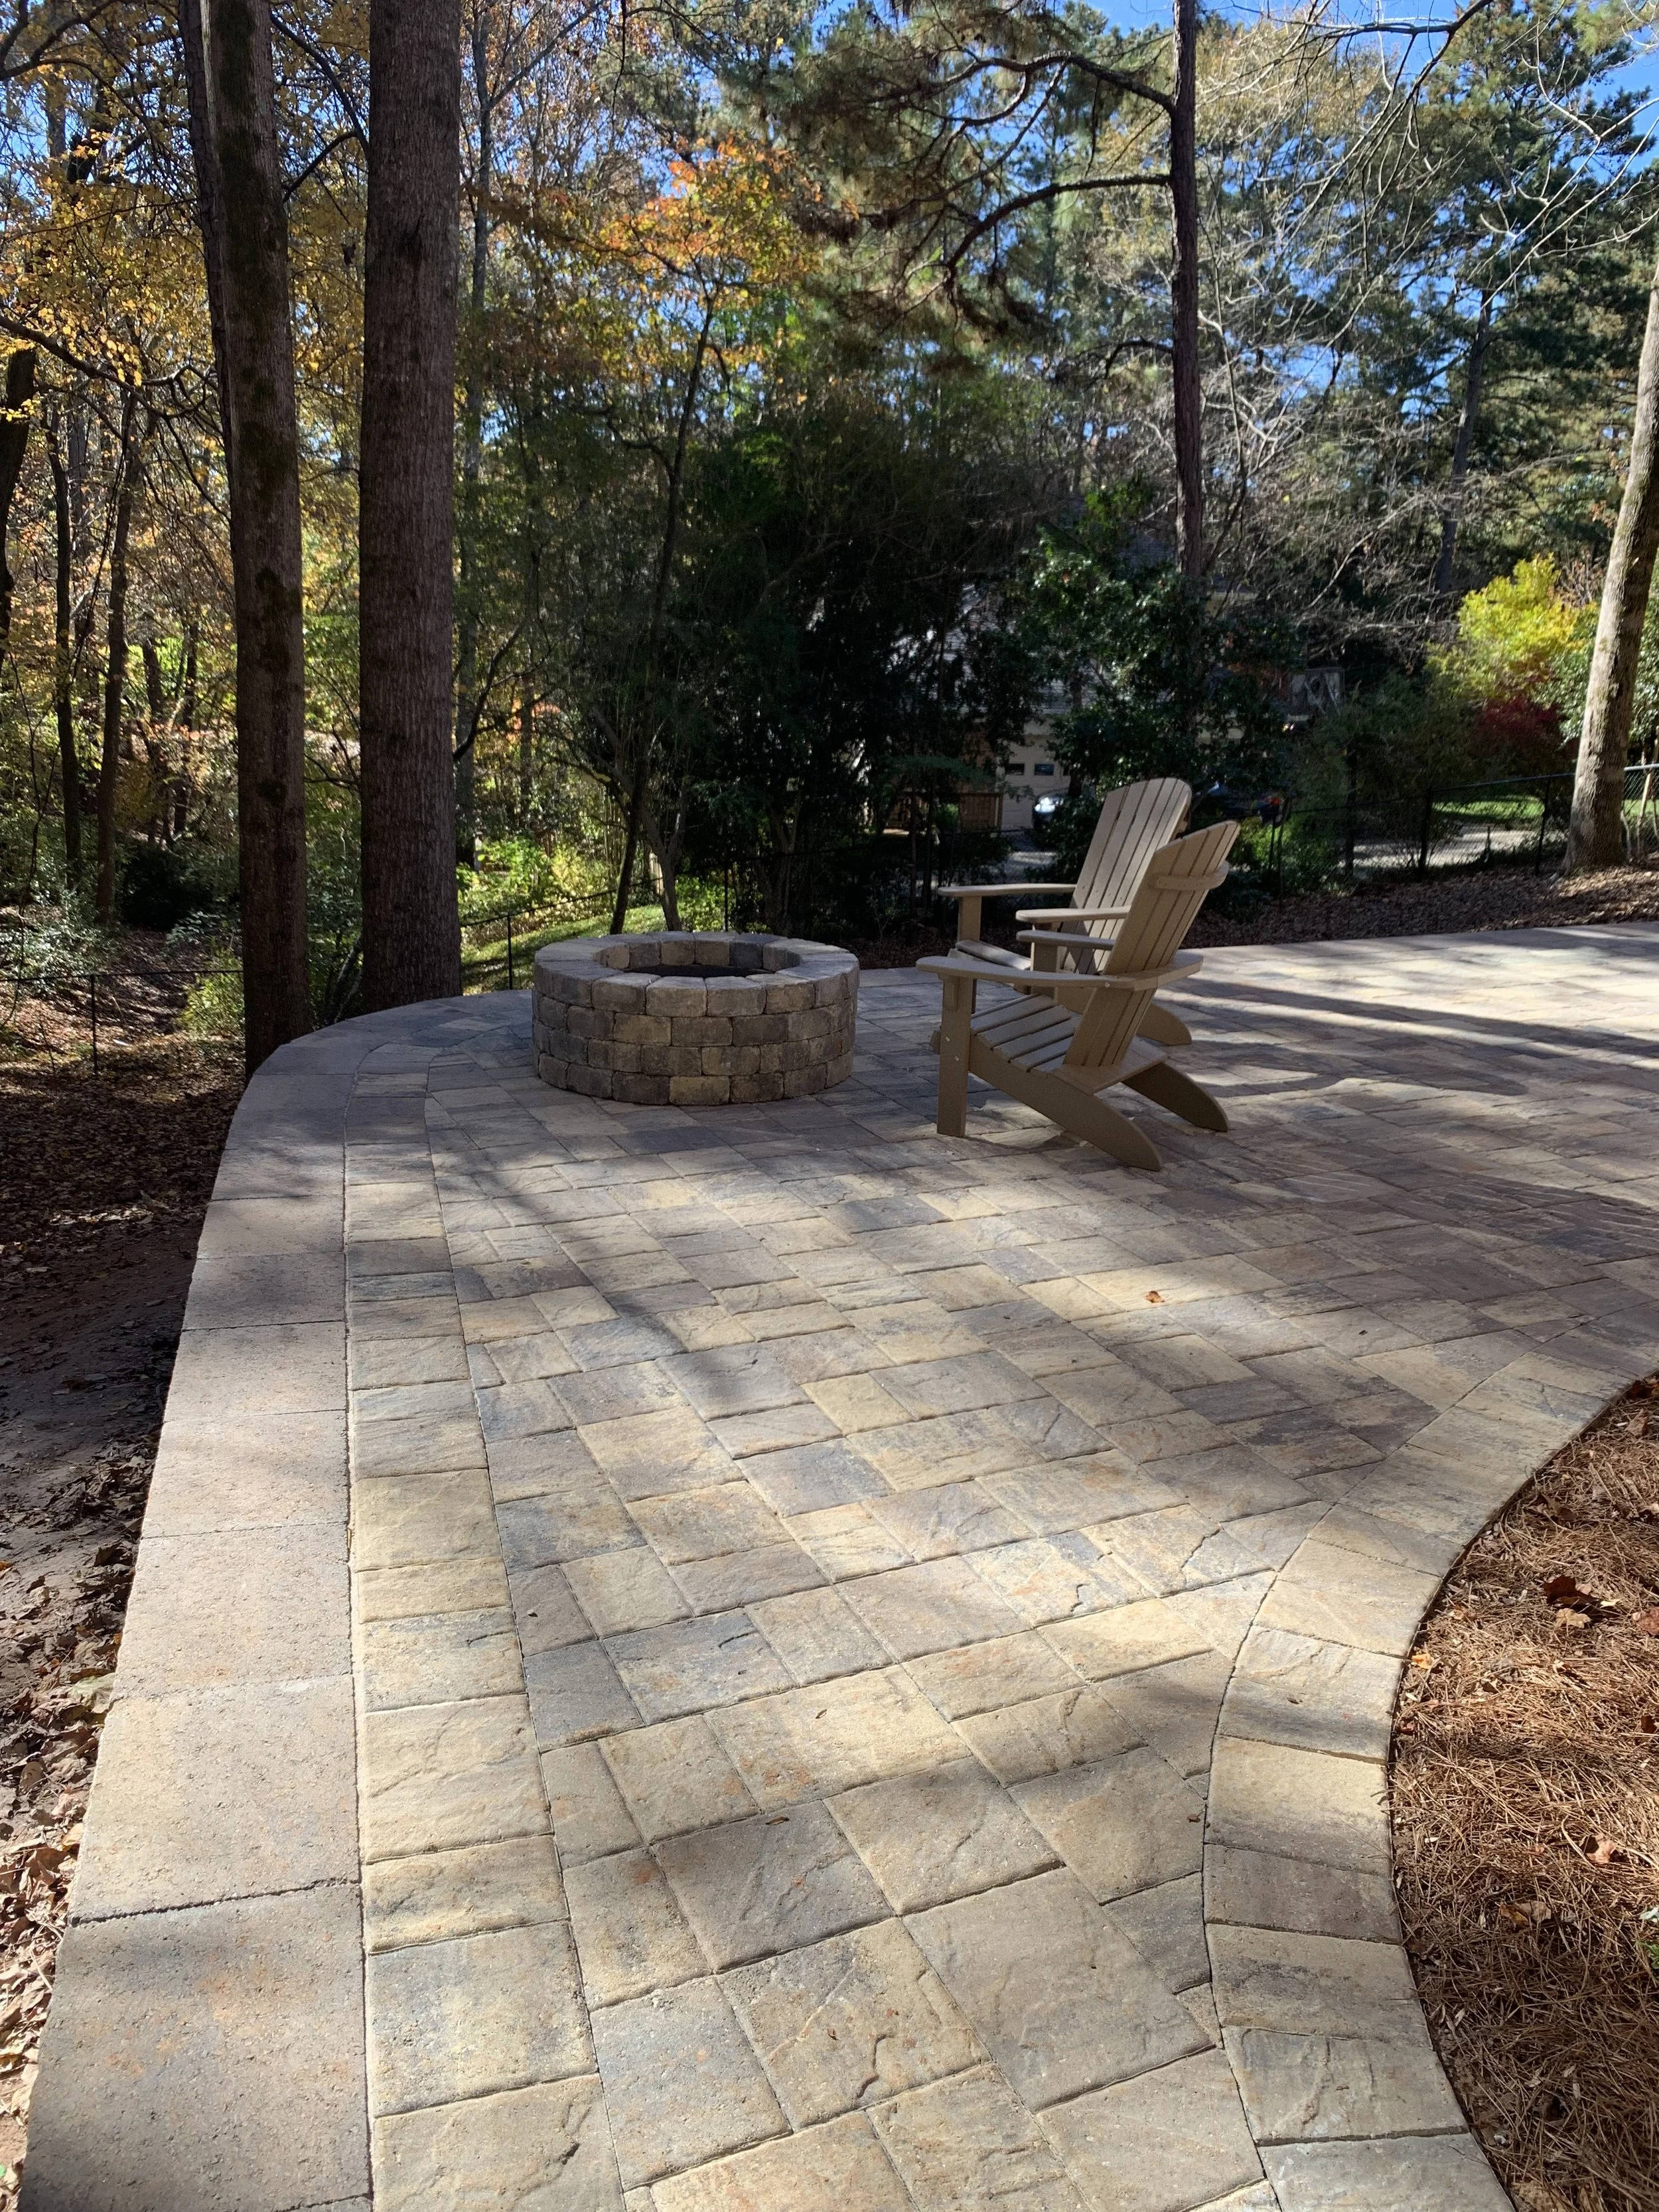
Project Tuscan, Duluth. A curved block retaining wall with built-in steps levels a sloped yard below a two-story deck, with a Unilock paver patio and round stone fire pit. View Project Tuscan
Ready to Plan Your Suwanee Retaining Wall?
Tell us about your project and we’ll set up a design consultation, or call (678) 994-4171. Our team brings 45+ years of combined experience and is fully licensed and insured.
Suwanee Retaining Wall FAQs
-
Most residential retaining walls that don’t require engineering run $15,000–$30,000, with larger walls reaching around $60,000. Engineered walls are priced after the engineering is complete. Every project is different, so we price each one after the consultation.
-
Taller walls, often those over about 4 feet, and walls supporting driveways, structures or steep slopes usually require an engineered design and a permit. We’ll tell you at the consultation and handle it if yours does.
-
Yes. We provide the plans, product details and color samples your HOA needs, and we handle permits when the wall requires one.
-
Most walls take 2–4 weeks once work starts. Engineered and larger walls take longer.
-
Yes. All of our hardscape work carries a 5-year warranty.